
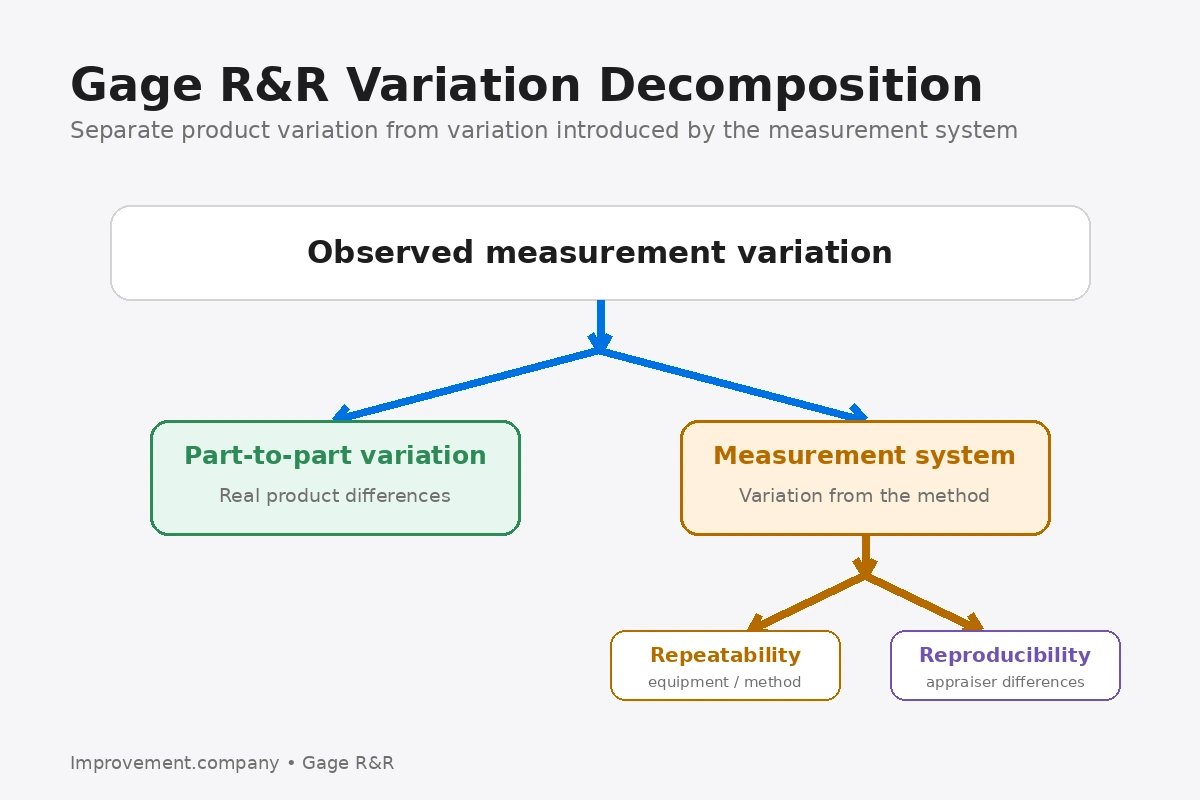
Gage Repeatability and Reproducibility, usually called Gage R&R, is a study used to estimate how much observed variation comes from the measurement system rather than the process itself.
A measurement result contains more than the true part-to-part difference.
It can also contain variation from the measuring device, the method, the appraiser, the environment, and the interaction between these factors.
The purpose of Gage R&R is to determine whether the measurement system is good enough for the decision being made.
Why measurement variation matters
Suppose a machining process appears unstable.
If the measurement system is noisy, some of the apparent process movement may be measurement error.
The opposite problem is also possible.
A weak measurement system may hide real process differences.
Before changing the process, the team needs confidence that the measurement system can distinguish meaningful variation.
This is why Measurement System Analysis should often come before capability analysis and process adjustment.
Repeatability
Repeatability is the variation observed when the same appraiser measures the same item repeatedly with the same measuring equipment under the same conditions.
It is sometimes called equipment variation.
Poor repeatability may be influenced by:
- instrument resolution;
- fixture instability;
- contact method;
- part positioning;
- environmental conditions;
- inconsistent measurement technique.
If the same person cannot obtain reasonably consistent readings on the same item, the measurement process needs attention.
Reproducibility
Reproducibility is variation associated with differences between appraisers or other measurement conditions.
Examples include:
- different operators;
- different interpretation of the method;
- different part positioning;
- different applied force;
- different reference points.
A measurement method that depends heavily on individual technique may show poor reproducibility.
Typical crossed study
A common crossed Gage R&R study includes:
- several representative parts;
- multiple appraisers;
- repeated measurements of each part;
- randomized measurement order.
The design should represent the real range of process variation.
If the study uses nearly identical parts, the measurement system may appear worse relative to the observed part-to-part variation because the study does not span the process properly.
What the study should tell you
The analysis should help answer:
- How much variation comes from repeatability?
- How much comes from reproducibility?
- How much comes from actual part-to-part differences?
- Can the measurement system distinguish meaningful categories of parts?
- Is the measurement system suitable for the intended decision?
Do not reduce the study to one percentage without understanding the components.
Gage R&R and capability
Process Capability compares process variation with specification limits.
If measurement variation is large, Cp, Cpk, Pp, and Ppk can be misleading.
A capable-looking process measured with a poor system may not actually be capable.
A poor-looking process may also be better than the measurement data suggests.
Improve the measurement system
Potential improvements include:
- better fixturing;
- clearer operational definitions;
- improved resolution;
- improved calibration;
- standardized part positioning;
- appraiser training;
- environmental control;
- automated measurement.
The action should match the source of variation.
Common mistakes
Using nonrepresentative parts, allowing appraisers to see previous readings, failing to randomize the study, treating calibration as proof of measurement capability, and applying a universal acceptance threshold without considering the decision risk are common mistakes.
Practical sequence
- Define the characteristic being measured.
- Confirm the measurement method.
- Select representative parts.
- Select representative appraisers.
- define the number of trials.
- Randomize the measurement order.
- Conduct the study.
- separate repeatability, reproducibility, and part variation.
- decide whether the system is fit for purpose.
- improve and repeat the study when required.
The practical lesson
A process cannot be managed better than it can be measured.
Gage R&R helps teams determine whether observed variation belongs to the process or to the measurement system itself.